Residential Drawings
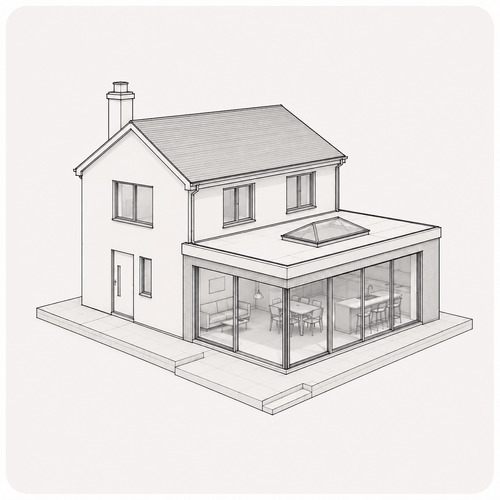
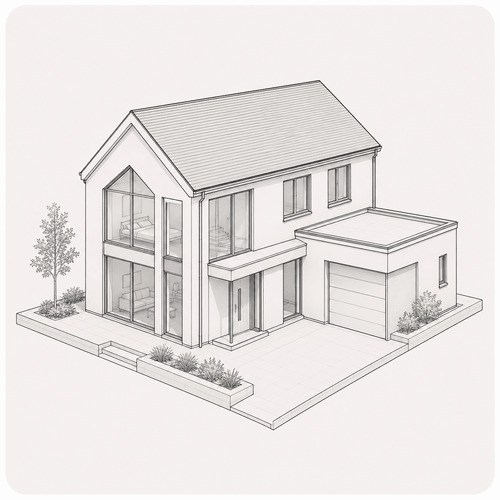
Single-storey, double-storey and wrap-around extensions.
Planning · Building Regs · Technical
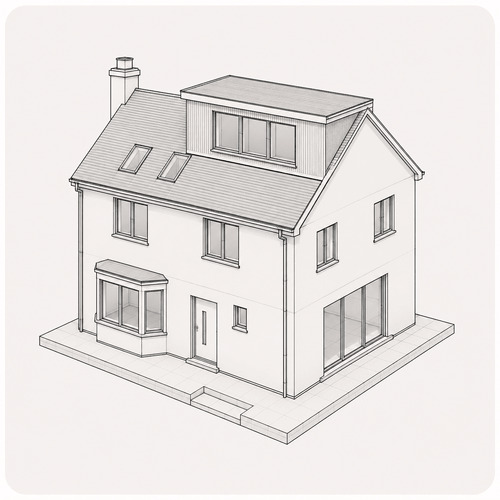
Dormers, hip-to-gables, mansards and roof-space conversions.
Planning · Building Regs · Structural
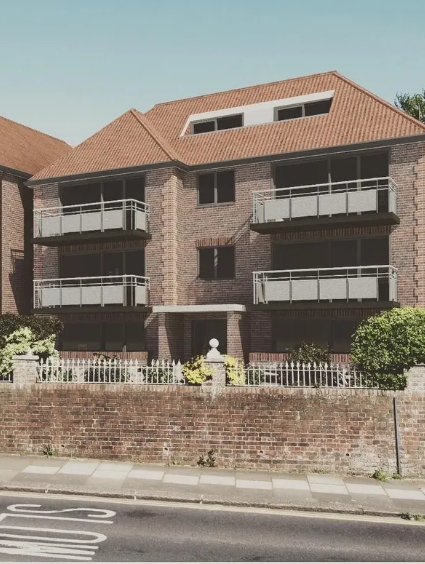
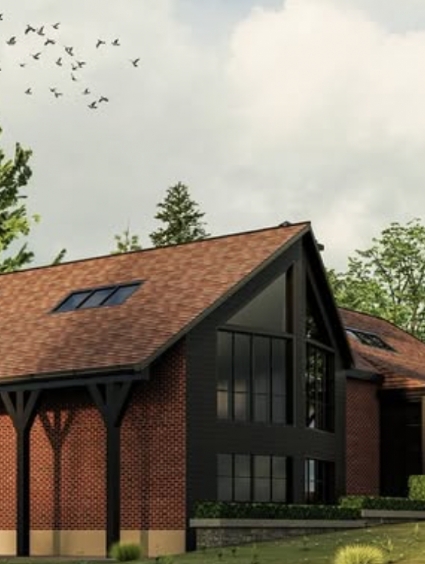
Residential design from planning through to construction.
Planning · 3D Design · Technical
Transform existing buildings into useful living space.
Single, double-storey and wrap-around extensions.
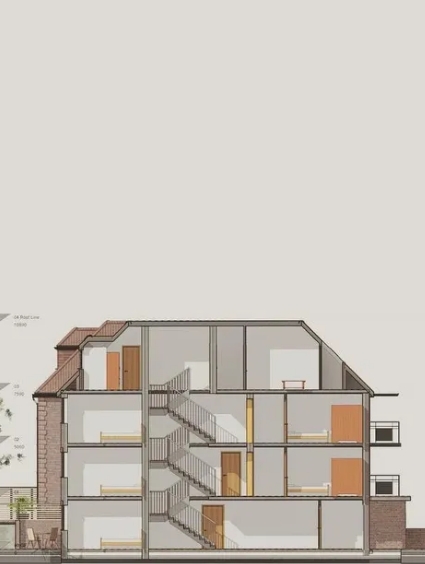
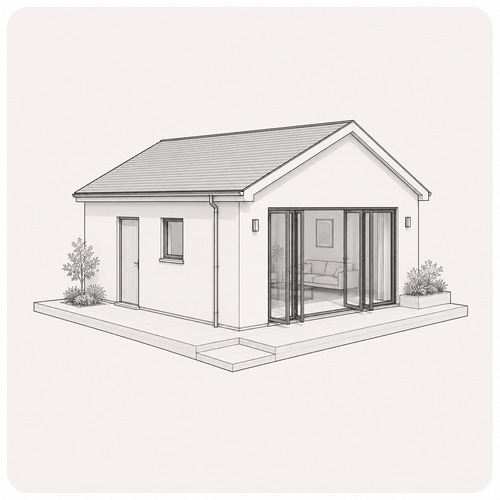
Planning and technical design for new homes.
Convert existing space into practical living accommodation.
Also available
Speak directly with a designer before committing to anything.
Case Studies
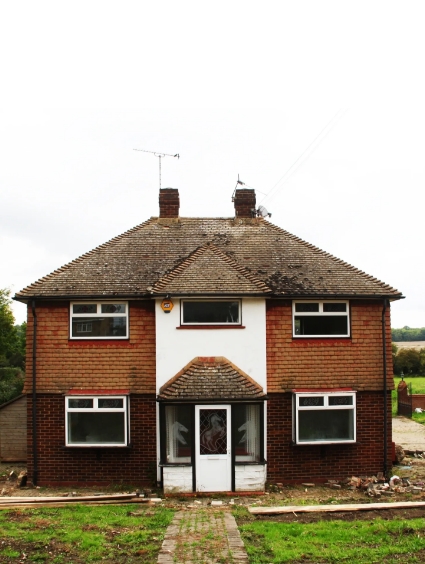
Explore residential projects developed from initial ideas and planning drawings through to detailed technical design and completed spaces.
add excerpt