





Technical Design Support
for Construction Professionals
Flexible technical drawing support for architects, designers and builders whenever your workload demands extra capacity.
TECHNICAL SUPPORT THAT KEEPS PROJECTS MOVING
WHO WE WORK WITH
Supporting teams across every project
Architects & Designers
Stay focused on design while we prepare planning, Building Regulations and coordinated technical drawing packages.
Developers & Contractors
Receive coordinated, construction-ready information that helps projects move smoothly from planning through to site.
Growing Practices
Scale your technical capacity without recruiting. Bring us in whenever workloads increase or deadlines tighten.


9.95
OUR PROCESS
How we work with
your team
We slot seamlessly into your workflow, producing coordinated drawing packages that look, feel and perform as if they were created in-house.

01
We become an extension of your team
We work as a flexible technical drawing partner, stepping in whenever workloads increase or specialist support is needed. Whether you need help on a single project or ongoing production support, we fit around your workflow.
- Short or long-term support
- Silent subcontracting
- Flexible capacity when you need it
02
We adopt your standards
Rather than asking your team to adapt to us, we adapt to the way you already work. We use your templates, title blocks, CAD standards and drawing conventions so every package feels like it came from your own office.
- Your title blocks
- Your branding
- Your CAD standards
- Your line weights
- Consistent presentation
03
We coordinate the complete package
Using your approved planning drawings, we prepare Building Regulations packages and coordinate information from structural engineers, M&E consultants and other specialists into one consistent drawing package.
- Building Regulations drawings
- Structural coordination
- M&E integration
- Specifications
- Planning condition updates
04
We stay involved until it’s built
Support doesn’t end after the first issue. We continue updating drawings throughout the project as comments come back from your team, Building Control, contractors and consultants.
- Drawing revisions
- Building Control comments
- Contractor queries
- Ongoing technical support
EXAMPLE DRAWING PACKAGE
See the level of detail we deliver
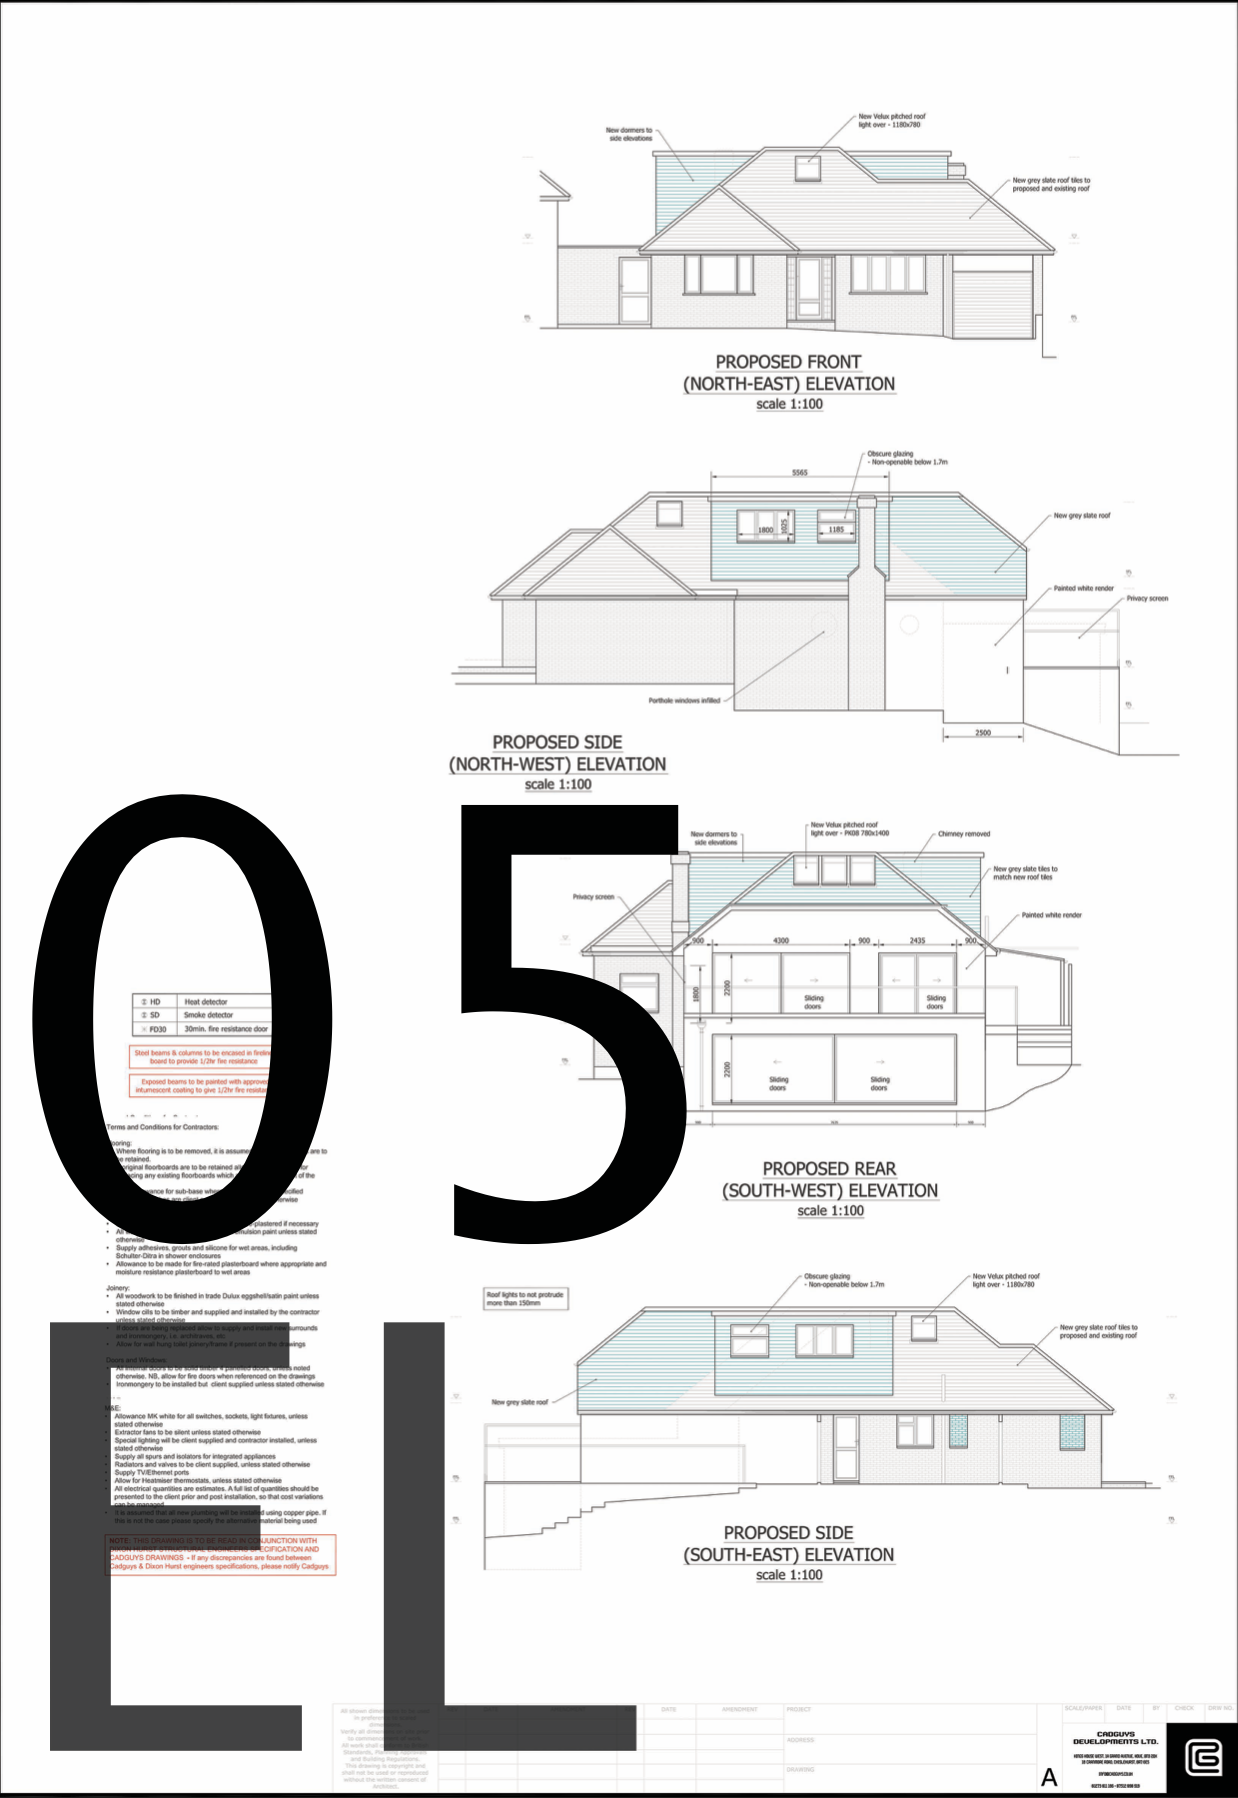
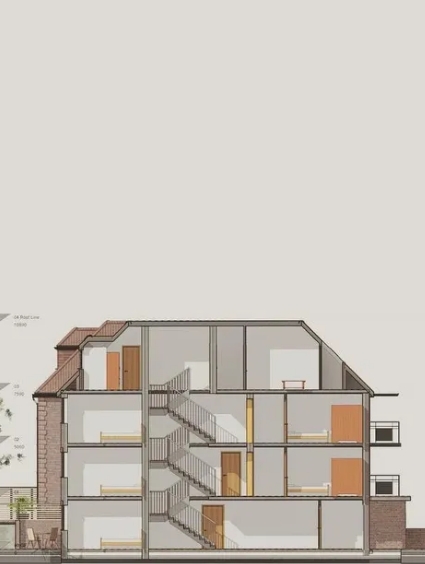
Every practice works differently, so every package is tailored to your standards. Browse an example Building Regulations package below to see the level of coordination and detail we provide.




Need support on your next project?
Send us your planning drawings or project brief and we’ll explain exactly how we can fit into your workflow.
WHY CADGUYS
Why teams keep working with us
From your first consultation to approved drawings, you’ll work
directly with the same designer.

Increase capacity
Scale your technical drawing capacity without hiring additional staff.
Maintain consistency
Every drawing package follows your standards, branding and presentation.
Simplify coordination
Technical drawings, structural engineering and coordination in one package.
Long-term partner
Support from first issue through revisions and Building Control feedback.
Trusted for every stage
From planning applications to construction drawings, our reviews reflect the care, communication and technical quality we bring to every project.
9.95
5.0
Sonny and CADGUYS are great to work with, knowledgeable, professional and communication has always been fantastic. We have worked with them on multiple projects…

5.0
CadGuys did the architectural drawings for my large rear extension project. The work produced was fantastic, everything was really clear and delivered earlier than expected. Sonny is very knowledgeable and make the process super simple!
5.0
Cadguys made the entire planning process straightforward. The drawings were detailed, communication was excellent, and our builder had everything needed to get started.
5.0
Cadguys made the entire planning process straightforward. The drawings were detailed, communication was excellent, and our builder had everything needed to get started.
Questions from architects
and design teams
Can you work under our branding?
answer 1
Can you work from planning drawings?
answer 2
Do you speak directly with our clients?
answer 2
Can you provide structural engineering?
answer 2
Which CAD software do you use?
answer 2
How quickly can you start?
answer 2
Can you support one-off projects?
answer 2
Can you become an ongoing subcontractor?
answer 2
START A PROJECT
Let’s discuss
your next project
Send us your planning drawings, project brief or simply a few details and we’ll let you know how Cadguys can support your team.