

NEW BUILD HOUSE DESIGN
New home design from concept to construction ready drawings.
From the first ideas to planning and detailed technical drawings, we’ll help turn your vision for a new home into a clear, buildable design.
No obligation — just an initial conversation



Planning Drawings
Building Regulations Drawings
Technical Design
Construction Drawings
Why build a new home?
A new build gives you the opportunity to create a home around the way you want to live, rather than adapting someone else’s.

Designed around you
Create a home shaped around your lifestyle, priorities and the way you use your space.
Make the most of your plot
Thoughtful design can make better use of the site, orientation, views and available space.
Build for the future
Plan the layout, accessibility and flexibility around how your needs may change over time.
Greater design freedom
Starting from the ground up gives you more freedom over the layout, appearance and character of your home.
NEW BUILD DESIGN
Which type of new build
are you planning?
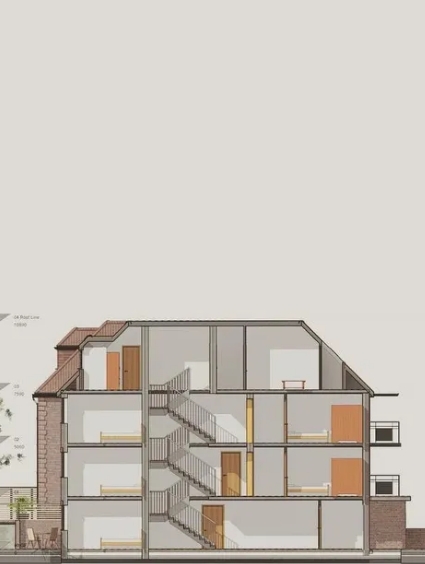
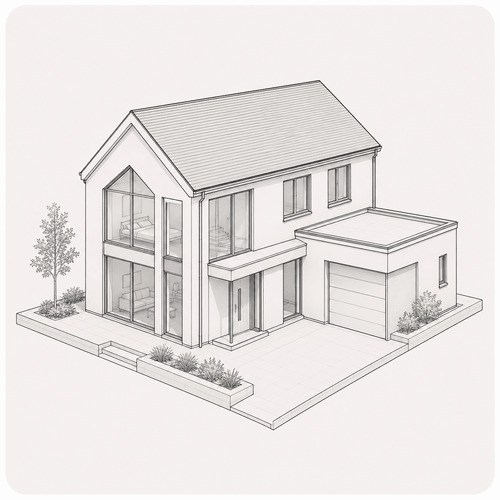
Individual New Build Home
Design a home around your plot, lifestyle and ambitions.
From early concepts to planning and technical drawings, we can help develop your new home into a considered, buildable design.
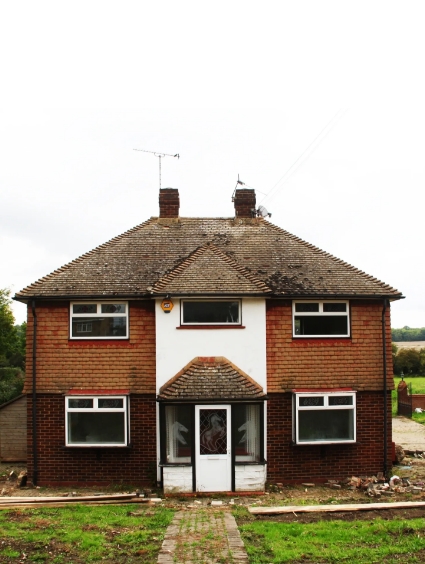
Replacement Dwelling
Replace an existing property with a home designed for the future.
We can develop drawings for replacement dwellings that respond to the site, planning considerations and your requirements for the new home.
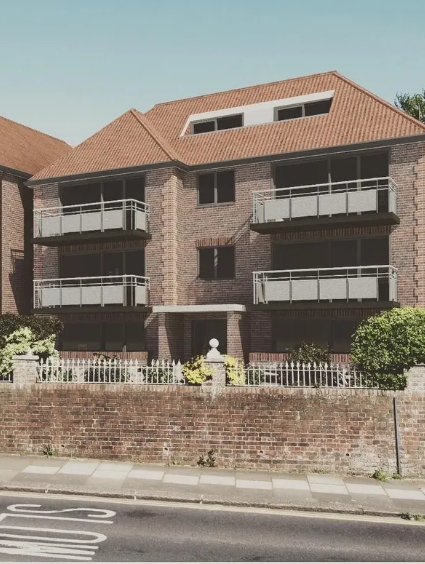
Infill Development
Unlock the potential of an available residential plot.
Thoughtful design can help make efficient use of smaller or constrained sites while responding carefully to neighbouring properties and the surrounding area.
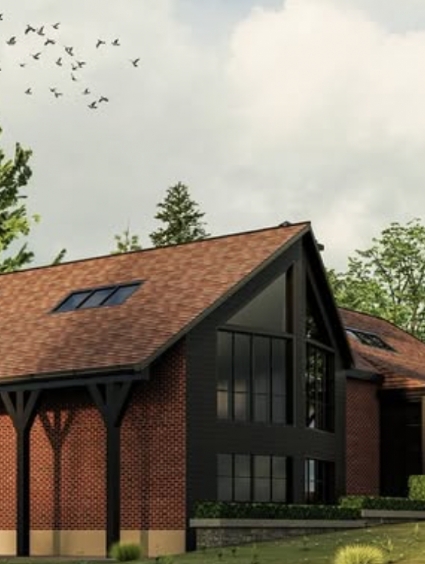
Small Residential Development
Clear design and drawings for small residential schemes.
From initial layouts through planning and technical design, we can support small-scale residential development projects.
WHAT’S INCLUDED
Your New Build Journey
Every new home starts with an idea. We’ll help develop yours from the initial brief into a considered design, planning drawings and detailed information ready for the next stage of your project.

01
Initial Consultation
Let’s discuss your new home
We’ll talk through your ideas, your site or plot, the type of home you want to create and any information you already have available.
This gives us an opportunity to understand your priorities and explain which drawings and design stages your project is likely to need.
02
Site & Existing Information
Understanding the site
Before developing the design, we’ll review the available site information, constraints and existing conditions relevant to the project.
Where surveys or specialist information are required, we’ll explain what is needed before progressing.
03
Concept Design
Shaping your new home
We’ll develop the initial design around your brief, the site and the way you want the property to work.
This is where we explore the overall form, layout and relationship between spaces before developing the preferred design further.
04
Planning Drawings
Preparing your planning application
Once the design has been developed, we’ll prepare the drawings required for the relevant planning route.
The drawing package clearly communicates the proposed new home and provides the information needed for submission alongside the other required application documents.
05
Building Regulations
Turning the approved design into technical information
Following planning, the design can be developed into detailed Building Regulations drawings showing how the proposed home will meet the relevant requirements.
Depending on the project, input from structural engineers or other specialist consultants may also be required.
06
Technical / Construction Drawings
Preparing your project for construction
We can develop the drawings further with the technical information required by builders, consultants and other professionals involved in delivering the project.
This gives the construction team a much clearer set of information to work from on site.
What drawings do you actually need?
Not every new build requires exactly the same drawing package. From early design and planning through to Building Regulations and construction information, we’ll help you understand what your project needs at each stage.
Not sure which drawing you need?
Every new build is different.
Book a free 20-minute consultation and
we’ll explain exactly what you need
(and what you don’t).
01

Site/Existing Drawings
Accurate drawings recording the site and any existing buildings relevant to your proposed development.
Best for: New builds · Replacement dwellings · Infill sites
02

Planning Drawings
Drawings developed to clearly communicate your proposed new home for a planning application.
Best for: New homes · Replacement dwellings · Residential development
02

Building Regulations Drawings
Detailed drawings showing how the proposed building is intended to comply with Building Regulations.
Best for: Projects progressing towards construction
03

Technical / Construction Drawings
Detailed information to help builders, consultants and contractors understand how the approved design should be constructed.
Best for: Construction-ready new build projects
05

Structural Coordination
Coordinate architectural drawings with structural engineering information.
Best for: Extensions · New builds · Complex projects
04

3D Visualisation
Understand scale, materials and form before committing to construction.
Best for: Extensions · New builds · Design development
Ready to discuss your new build?
Whether you already own a plot or you’re exploring the potential of a site, we’ll help you understand the design and drawings you need to move your new build project forward.
Frequently Asked
Questions
Do I need planning permission to build a new house?
In most cases, a new dwelling will require planning permission. The appropriate route and information required will depend on the site and proposal. We can prepare the architectural drawings needed to clearly communicate your proposed new home as part of the planning process.
What drawings do I need for a new build?
A new build will typically require drawings at several stages, including design and planning drawings followed by more detailed Building Regulations and technical drawings as the project progresses. The exact package depends on the project and the stage you’re at.
Can you design my new home from scratch?
Yes. We can work with you from the early concept stage to develop the layout and appearance of your proposed home before progressing the design into planning and technical drawings.
Can you help with a replacement dwelling?
Yes. If you’re considering replacing an existing property with a new home, we can develop the proposed design and prepare the drawings required for planning and subsequent technical stages.
Do you provide Building Regulations drawings for new builds?
Yes. Once the design has reached the appropriate stage, we can prepare detailed Building Regulations drawings showing how the proposed building is intended to meet the relevant requirements.
Will I need a structural engineer?
Most new-build projects will require structural engineering input. Where specialist structural information is needed, we’ll explain this and coordinate the design information as appropriate.
Do you build the house as well?
Cadguys specialises in residential design and architectural drawings rather than acting as the main building contractor. We can prepare the drawings your construction team needs and, where appropriate, help connect you with trusted construction professionals.
When should I contact you about my new build?
Ideally, as early as possible. Whether you’ve already secured a plot or are exploring what may be possible, an initial conversation can help you understand the likely design stages and drawing requirements before you commit to the next step.
AREAS WE COVER
Based in Sussex.
Working nationwide.
Not in your area? Many of our projects are delivered remotely, allowing us to support homeowners throughout Sussex and across the UK.