

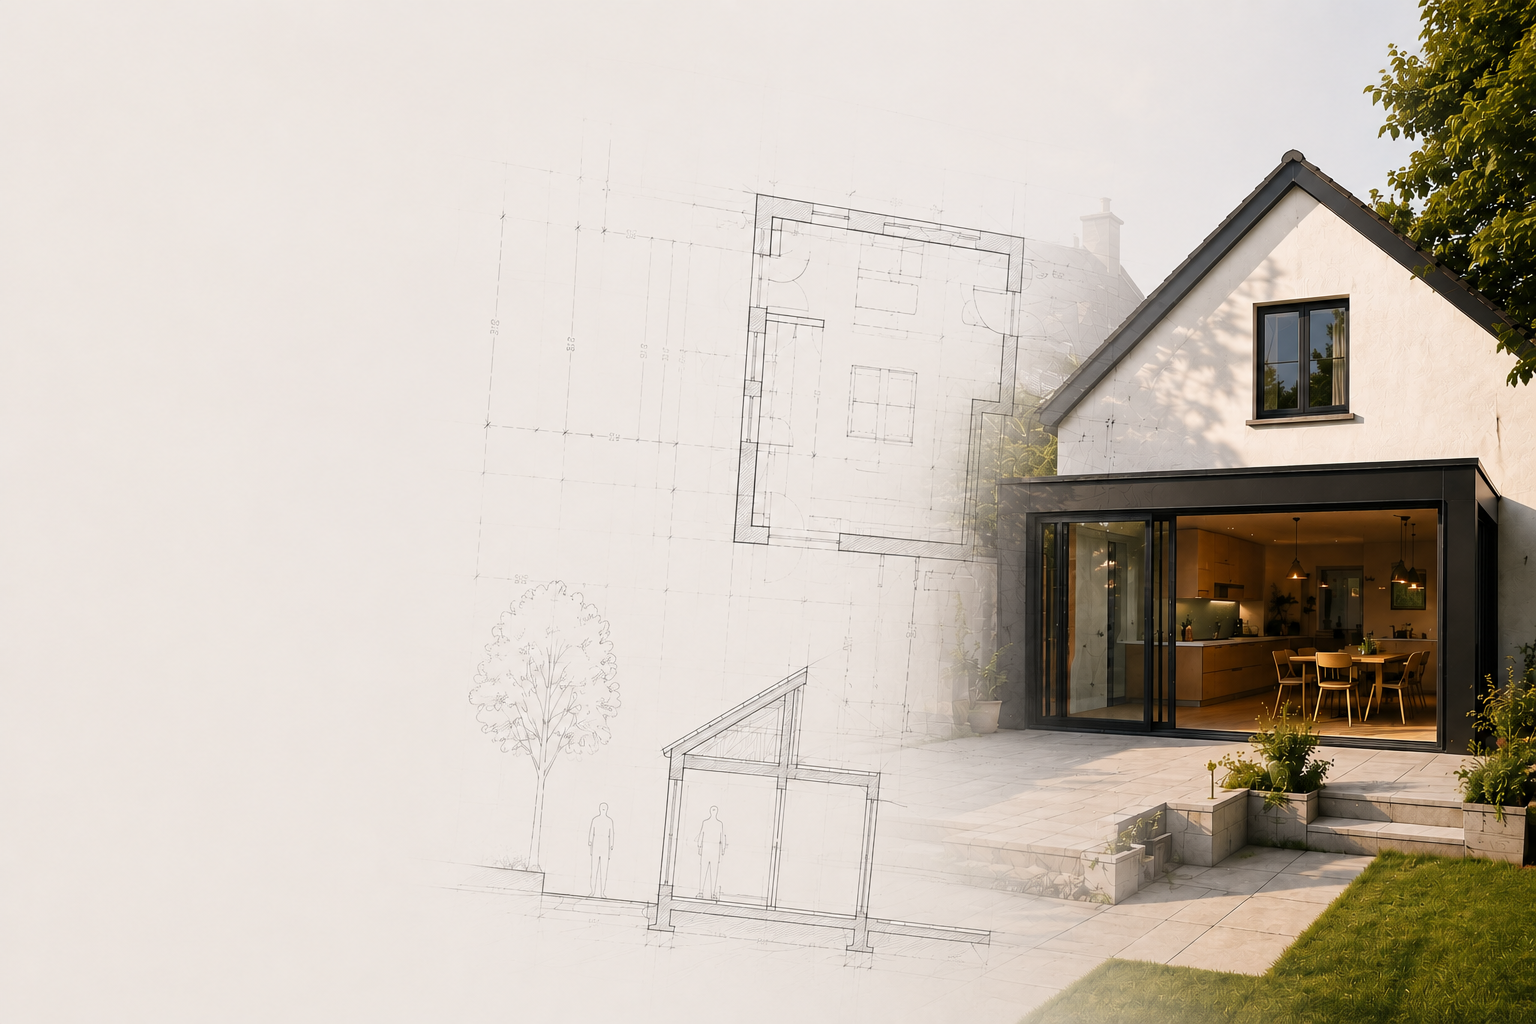
RESIDENTIAL DRAWINGS
From Ideas to approved, buildable projects.
Planning, Building Regulations and technical design packages for extensions, loft conversions, new builds and more.
No obligation — just an initial conversation
PROJECT TYPES
What are you planning to build?
Explore drawing services by project type, from early planning through to Building Regulations and technical design.
01
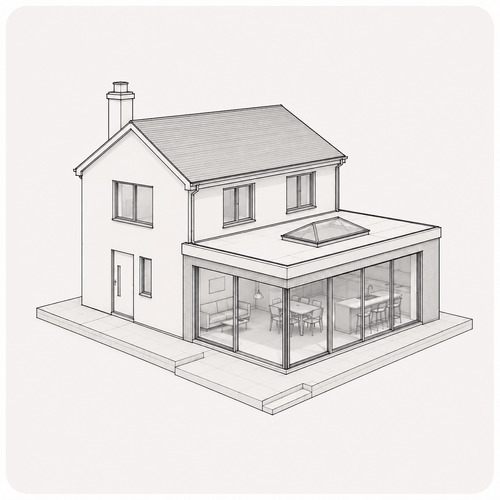
Extension
02
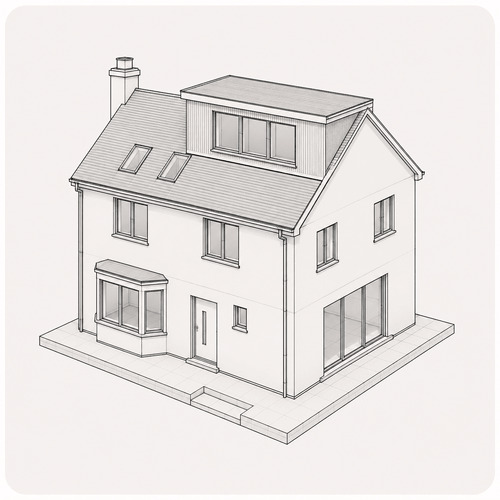
Loft Conversion
03
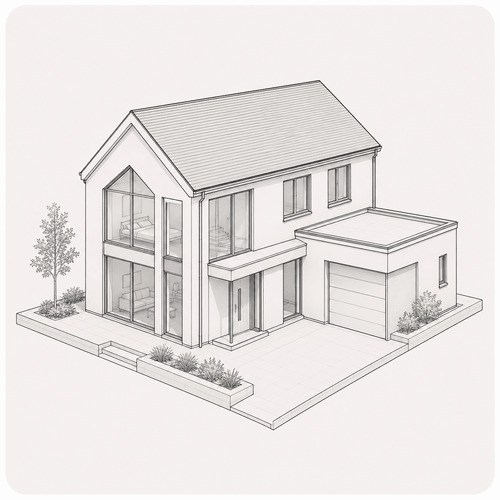
New Build
04
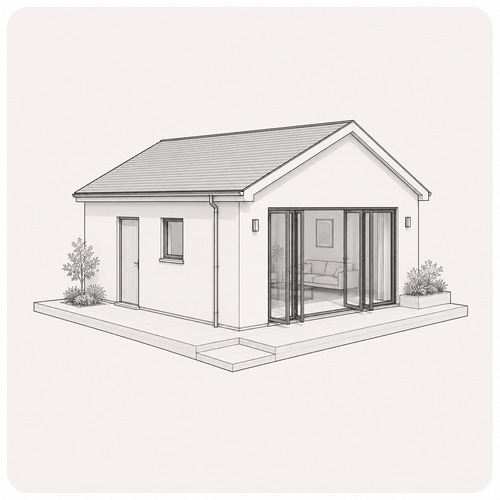
Garage/Annex
ALSO AVAILABLE

Extension
Planning and technical drawings for single-storey, double-storey, side and wrap-around home extensions.
Planning · Building Regulations · Technical Design
POPULAR PROJECTS
Rear extensions · Side extensions · Wrap-around extensions · Double-storey extensions · Kitchen extensions

Loft Conversion
Drawings for creating practical new living space within your existing roof.
Planning · Building Regulations · Technical Design · Structural Coordination
POPULAR PROJECTS
Dormer loft conversions · Hip-to-gable conversions · Mansard lofts · Rooflight conversions

New Build
Residential drawing packages for new homes, from planning through to coordinated technical design.
Planning · 3D Design · Building Regulations · Technical Design
POPULAR PROJECTS
Self-build homes · Replacement dwellings · Infill developments · Bespoke new homes
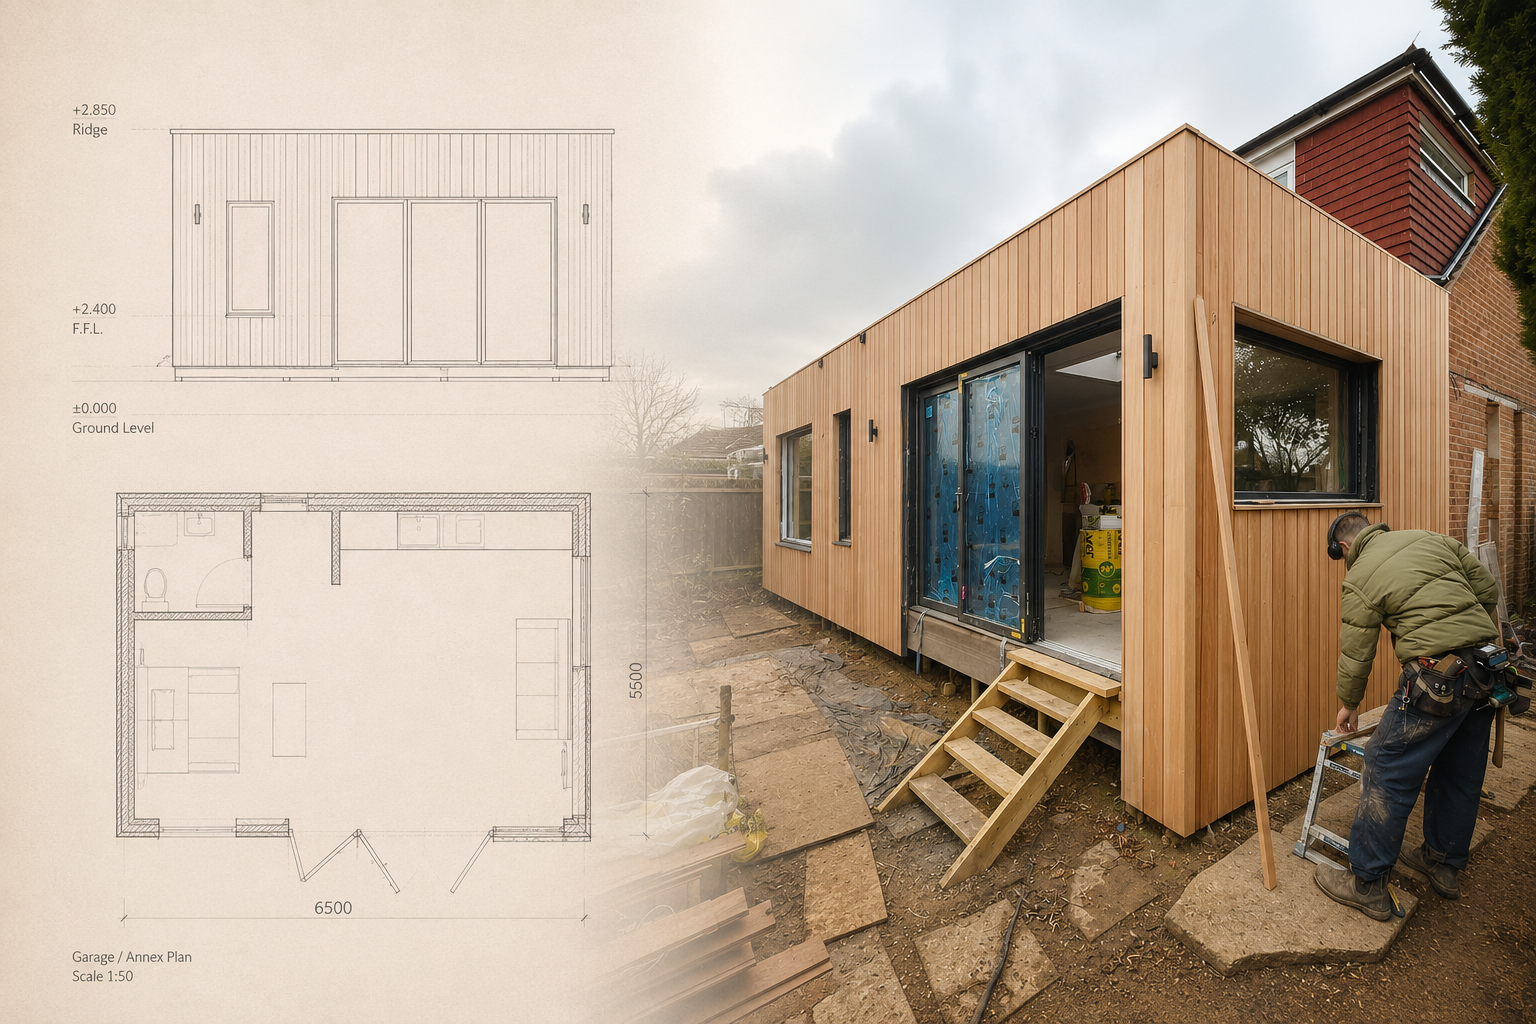
Garage / Annex
Drawings for converting garages, outbuildings and annexes into practical residential space.
Planning · Building Regulations · Technical Design
POPULAR PROJECTS
Garage conversions · Detached annexes · Granny annexes · Outbuilding conversions
TECHNICAL SUPPORT THAT KEEPS PROJECTS MOVING
Drawing Services
What drawings do you actually need?
Not every project needs the same drawing package. Whether you’re applying for planning permission or preparing for construction, we’ll help you understand exactly what you need.
Not sure which drawing you need?
Not every project requires every drawing.
Book a free 20-minute consultation and
we’ll explain exactly what you need
(and what you don’t).
01

Existing Drawings
We accurately measure your property and produce existing floor plans and elevations ready for design.
Best for: Extensions · Loft conversions · Renovations
02

Planning Drawings
For planning applications, permitted development and early design decisions.
Best for: Extensions · Loft conversions · New builds
02

Building Regulations Drawings
Detailed drawings showing how the project will comply with Building Regulations.
Best for: Projects moving towards construction
03

Technical / Construction Drawings
Detailed information for builders, tendering and on-site construction.
Best for: Construction-ready projects
04

3D Visualisation
Understand scale, materials and form before committing to construction.
Best for: Extensions · New builds · Design development
05

Structural Coordination
Coordinate architectural drawings with structural engineering information.
Best for: Extensions · New builds · Complex projects
WHAT’S INCLUDED
What’s in your
drawing package?
Every project is different, but these are the core services we provide to take your project from an initial idea to a buildable set of drawings.

01
Existing Drawings
A measured survey of your property
Accurate floor plans and elevations of your existing home, providing the foundation for every drawing that follows.
02
Concept Design
Developing the right solution
We explore layouts, refine ideas and work with you to create a design that suits both your home and your lifestyle.
03
Planning Drawings
Ready for planning applications
A complete planning package prepared to local authority requirements, including all drawings needed for submission where required.
04
Building Regulations
Detailed technical information
Construction-ready drawings showing dimensions, build-ups and technical details required for Building Control approval.
05
Structural Coordination
Working alongside engineers
Where structural engineering is required, we coordinate drawings so everything fits together before construction begins.
06
Ongoing Technical Support
We’re here after the drawings too
We’ll answer technical questions and provide additional clarification during construction if required.
Ready to discuss your project?
Whether you’re planning an extension, loft conversion or a larger development, we’ll help you understand exactly what drawings you need and the best route to move your project forward.
Common Homeowner
Concerns
Do I need planning drawings?
answer 1
What’s the difference between Planning and Building Regulations?
answer 2
Can you work from my builder’s sketches?
answer 2
Do I need a structural engineer?
answer 2
How long does it take?
answer 2
How much does it cost?
answer 2