

FOR HOMEOWNERS
Residential Design That Moves Projects Forward
From extensions and loft conversions to new homes, Cadguys turns ideas into approved, buildable projects.
No obligation — just an initial conversation


Free initial consultation
No-obligation advice
Clear fixed pricing
94% planning approval rate
AREAS WE COVER
Based in Sussex.
Working nationwide.
Not in your area? Many of our projects are delivered remotely, allowing us to support homeowners throughout Sussex and across the UK.
SERVICES
What are you planning
to build?
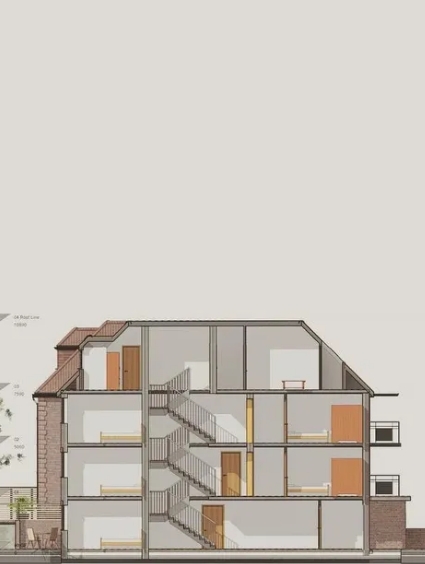
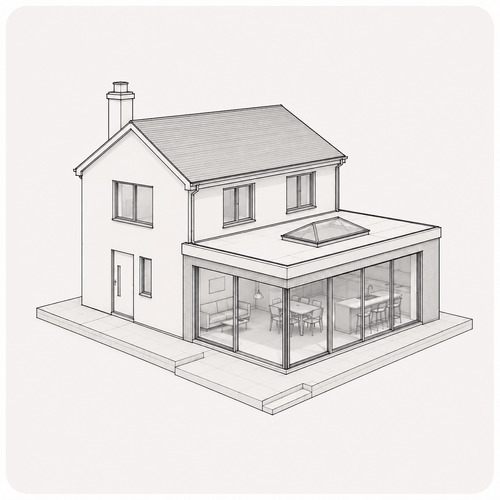
Extension
Create more space without moving home.
Planning, Building Regulations and technical drawings for practical home extensions.
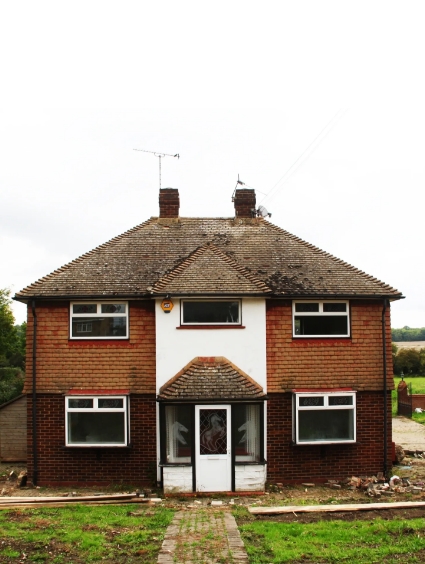
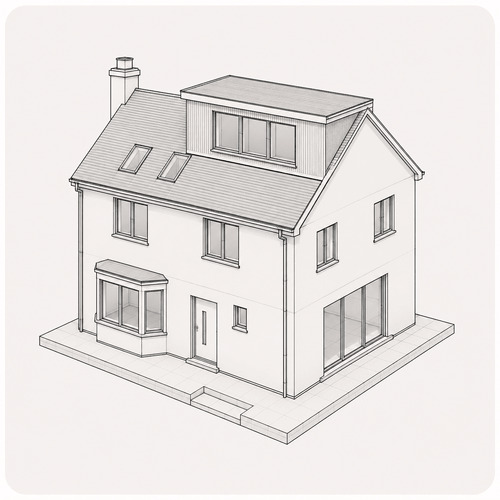
Loft Conversion
Unlock the potential of your unused roof space.
Practical loft design with the drawings needed for planning and construction.
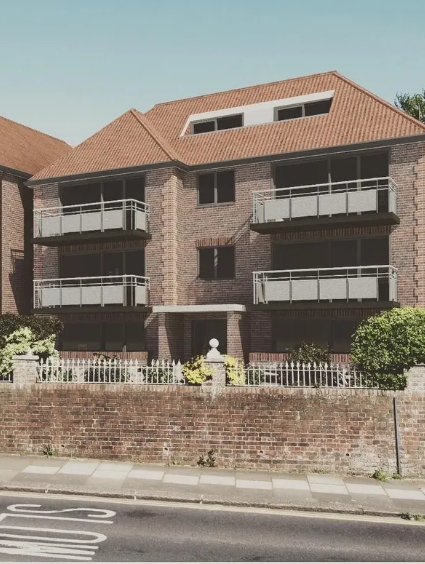
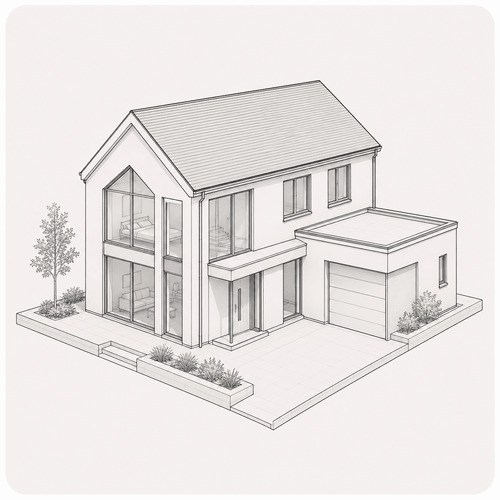
New Build
Build your home from the ground up with confidence.
Coordinated design and technical drawings from planning through to construction.
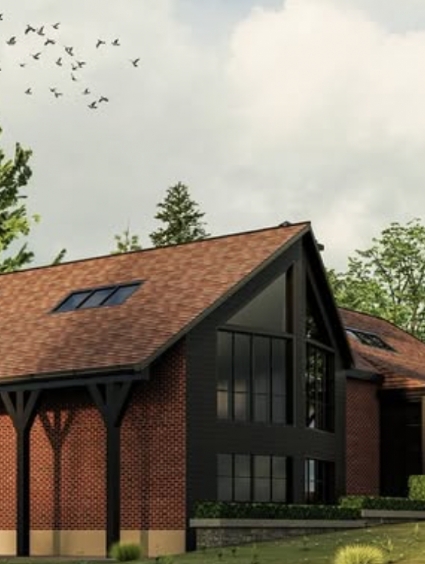
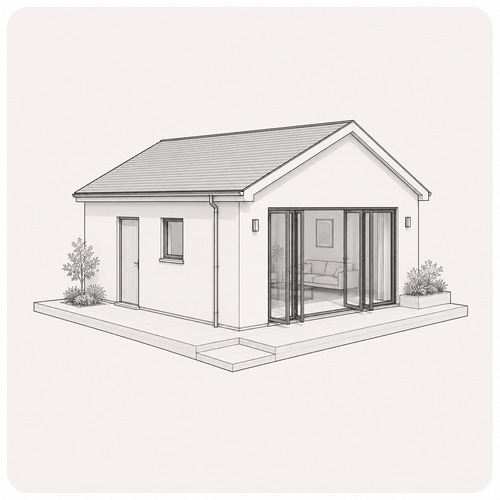
Garage/Annex
Turn existing space into something more valuable.
Design and technical drawings for garages, annexes and garden rooms.
From Idea
to Construction
A clear, straightforward process that guides your project from the first conversation through to construction-ready drawings.

01
Initial Consultation
Let’s talk about your project
Tell us what you’re hoping to achieve, ask as many questions as you like, and we’ll explain the options available for your property. Together we’ll recommend the best route forward before any design work begins.
02
Site Survey & Design Brief
Understanding your home
We survey your property, take accurate measurements and discuss how you want the space to work. This gives us the information needed to create a design that’s practical, compliant and tailored to your home.
03
Design & Planning
Developing your proposal
We’ll prepare your design, refine it with your feedback and produce everything needed for Planning Permission or Permitted Development where required, making sure you’re happy before moving to the next stage.
04
Building Regulations & Construction Drawings
Ready to build
Once approvals are in place, we produce the detailed construction drawings and building regulations package your builder needs to price and deliver the project with confidence.
Working with Cadguys
From your first consultation to approved drawings, you’ll work
directly with the same designer.

One point of contact
From the first sketch to final technical drawings, you’ll work directly with the same designer.
Designed for real builders
Beautiful drawings are only useful if they work on site. Every design is created with construction in mind.
Clear pricing
Fixed fees agreed before work begins, so you know exactly what’s included.
Sussex Expertise
Local planning expertise across Brighton, Sussex and the South East.
Trusted by Homeowners
Our clients’ reviews clearly demonstrate how efficient our collaborative approach is.


9.95
5.0
Sonny and CADGUYS are great to work with, knowledgeable, professional and communication has always been fantastic. We have worked with them on multiple projects…

5.0
CadGuys did the architectural drawings for my large rear extension project. The work produced was fantastic, everything was really clear and delivered earlier than expected. Sonny is very knowledgeable and make the process super simple!
5.0
Cadguys made the entire planning process straightforward. The drawings were detailed, communication was excellent, and our builder had everything needed to get started.
5.0
Cadguys made the entire planning process straightforward. The drawings were detailed, communication was excellent, and our builder had everything needed to get started.
Technical expertise trusted by professionals.
While many of our clients are homeowners, we’re also the technical drawing partner behind projects delivered by architects, contractors and developers across the UK.
Common Homeowner
Concerns
Do I need planning permission?
answer 1
How much will it cost?
answer 2
How long does it take?
answer 2
Which drawings do I need?
answer 2